envirotec

Ventilation and Extraction of Air in Buildings

This is a shallow dive into the topic of ventilation.

It explains the importance of air to humans, what happens to air, why it is necessary to ventilate buildings and how to ventilate.  It is deliberately cast in everyday language so as to be practical.  For a deeper dive please contact Envirotec here.

Air inside buildings is rarely still, even in unoccupied buildings there will be movement of air contained in a room. Gaps under doors, temperature differentials at windows, light fittings that have cables running through holes in ceilings, open air vents and grilles, open doors, stairwells and lift shafts – all these cause air to move. So too does any appliance that is generating heat, temperature changes cause air to heat up and cool down, that in turn creates movement as the air rises, falls and mixes. That there is movement is evident through the accumulation of dust on surfaces and from dust particles visible in the air.

Inhabiting indoor spaces creates further air movement as people move about and use office, domestic and factory equipment. The air is moved by human activity as well as from the fans that operate in all manner of devices and equipment. Movement is further activated by opening and closing doors and windows, operating lifts and escalators.

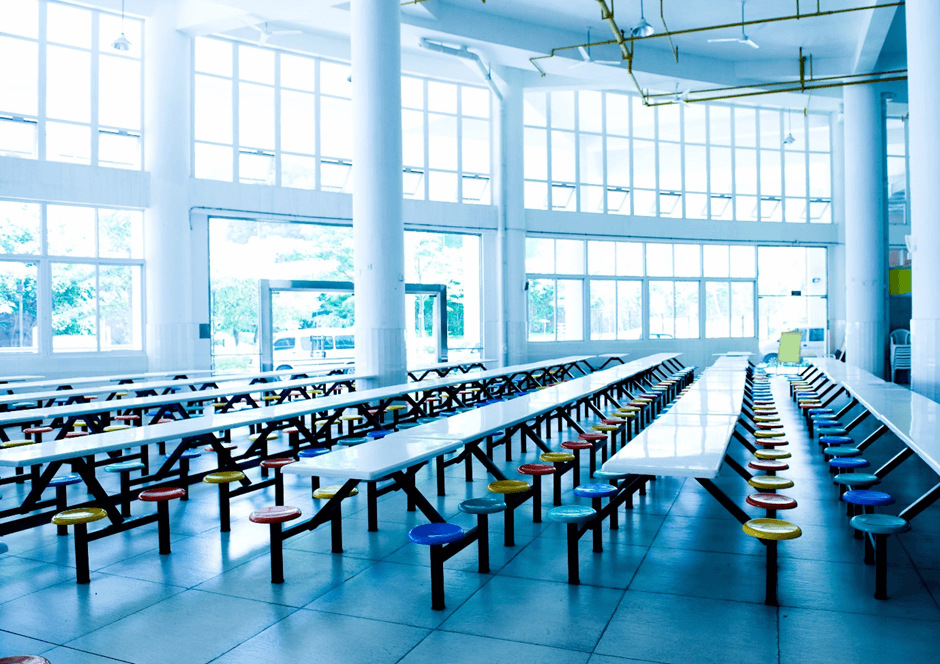
clean air in school

Ventilation is key to creating a healthy living environment for humans, animals and plants.

Why is ventilation important in buildings?

Ideal conditions ensure optimum health, productivity, wellbeing, lower stress and harmony.

Those conditions are made up of light and dark, sounds, temperature, humidity, food, water and air. Too much of one and too little of another cause’s problems such as: unbalanced growth, disease, ill health, lack of productivity, inability to be productive, and in extreme circumstances, death.

To counter the problems that might be exacerbated by inadequacy of the indoor air for supporting wellbeing and good health; designers, specifiers, engineers, architects and suppliers create ventilation systems that enable occupants to flourish in their indoor environment. Moving air and introducing new air into and out of rooms and buildings is the purpose of ventilation systems.

This is different to air circulation where air is moved around but not replenished. Fans put on desks and floors, and fans mounted on walls and in ceilings to move air, make occupants feel more comfortable in the same way that a breeze on a hot day will have a cooling effect on the skin. Moving indoor air around has no dilutionary effect, it does not make the air, healthier air. If the indoor air is rich in carbon dioxide occupants will feel drowsy and less able to work at optimum capacity. For healthier air, ventilation is of paramount importance.

Types of ventilation in buildings

Systems for ventilation fall into two main categories – open and closed systems.

  • In open systems a proportion of new air will replace and replenish old air – this is called exchange and it necessitates the extraction of a percentage of old air. In this system the principle is for new air to completely replace the old air over a specified time frame.
  • In a closed system air is not exchanged. The air may move (circulation) but none leaves (extraction) and no new air enters (supply).

Ideally both systems require monitoring of the air to verify that its quality lies within the condition parameters set for the needs of the occupiers.

Air facts:

A common misconception is that humans breathe oxygen and only oxygen. The reality is that air is around 78% nitrogen, a little under 21% oxygen, 1% argon, plus traces of carbon dioxide, methane, helium, hydrogen, and ozone and traces of other gases that are location specific. In addition, air contains particles, germs, viruses and bacteria that are either neutral to wellbeing or harmful. In one day, a human will breathe in between 100,000 to 1 million microorganisms.

Breathing causes changes to the make-up of air. Exhaled air has 100 times the amount of carbon dioxide as inhaled air, it has 25% less oxygen and it is saturated with moisture – a humidity level of 100%. The nitrogen level is unaffected. Viruses and Bacteria from humans is transferred into the exhaled air.

Exhaled air initially contains sufficient oxygen to support life, however in an airtight space – no leakage or ventilation – occupants’ breathing will cause an increasing level of carbon dioxide from exhaled air which will reach levels that are harmful to health.

Why is air ventilation so important?

The importance of ventilation, including extraction, should not be under-estimated – wellbeing, productivity and concentration can be optimised in addition the catching of colds, flu and other air-borne viruses and diseases can be lessened. The purpose of ventilation is to provide good quality air for breathing through dilution and removal of pollutants created within a building and introducing fresh clean air. Rapid extraction is necessary in situations where noxious gases are released and excessive particulates are created.

Ventilation of buildings comprises of three main factors:

a) Rate – the quantity and quality of outside air brought into the building
b) Distribution – how outside air is delivered to individual rooms and how pollutants are removed
c) Direction – how the air flows in and around the building, from clean to dirty areas

Ventilation is achieved by three methods – natural, mechanical and combinations (mixed mode).

1. Natural ventilation – nature’s forces drive air into openings and through buildings which have purpose made openings provided to let air invade and escape. This occurs with the aid of wind pressure and stack or buoyancy pressure due to differences between indoor and outdoor air temperatures and humidity. Air is forced through buildings, via strategically located openings, due to differences between the condition of the indoor and outdoor air.

Openings take the form of doors, windows, chimneys and trickle vents.

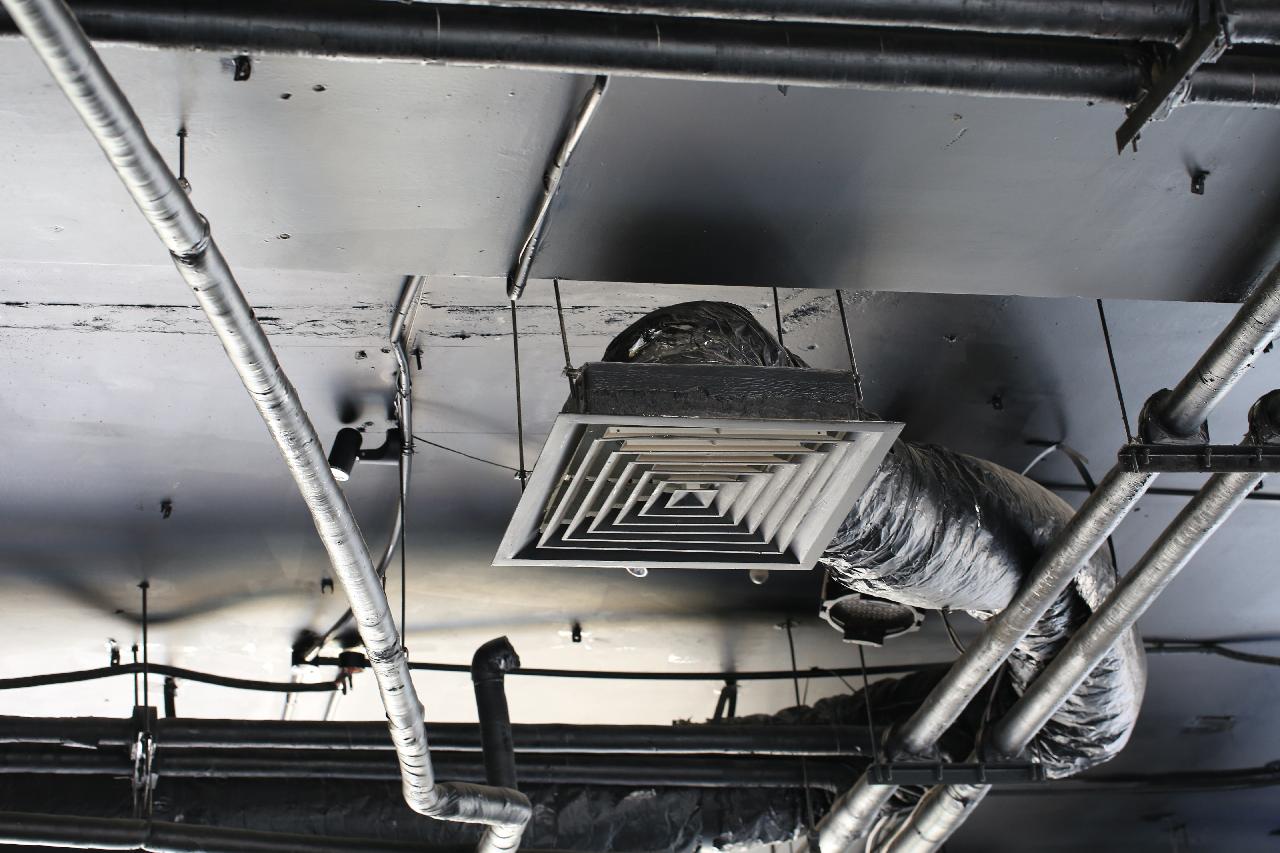
2. Mechanical ventilation – electro mechanical driven fans are used to move air into, out from and around, a building. Fans are put into ceilings, walls and windows or they are installed into air handling systems that provide air to indoor spaces through air ducts. Separate ducts take air out of spaces to allow the new air into the spaces.

Used air, or old air, is mixed with new air with a proportion of old air being extracted. Heavily polluted air is extracted directly from the polluting area using extraction fans.

Mechanical ventilation often makes use of pressure. Either creating positive room pressure where air supplied to the room leaks out through openings or negative room pressure where air is sucked out (extract side) by the ventilation system to help draw new air from the system (supply side).

Positive and negative pressures are slight in the occupied spaces.

3. Combination or mixed ventilation – mechanical ventilation devices are installed to back up the natural ventilation for when climatic conditions alone are insufficient to provide comfortable habitable and productive work spaces.

Each type of system has its benefits and drawbacks when considering a building’s location, namely its proximity to other buildings, to open spaces, and transport routes. Other considerations are the reliability of achieving the desired outcomes in terms of:

• Comfort for occupants
• The initial costs of design and installation
• Ongoing maintenance and running costs
• The degree of controllability.

air ventilation

The cost to replace the air handling units would have been £500K versus a refurbishment cost of £130K, saving a total of £370K!

Air Handling / Air Management Refurbishment  – The Harbour Exchange

Natural ventilation in buildings

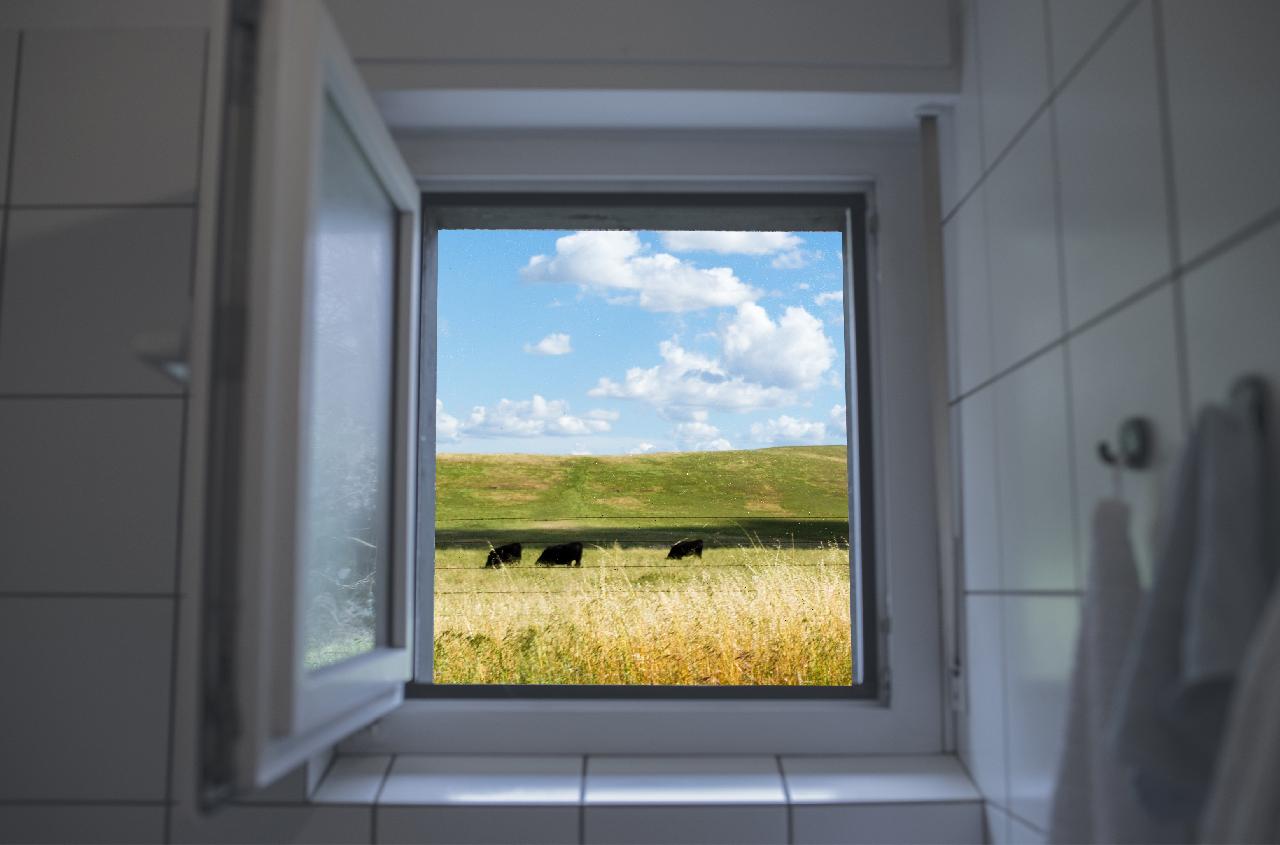
Natural ventilation is a relatively simple and low-cost solution for ventilating a building. There is a compromise for that simplicity and low cost. The compromise comes in the form of the variable outcomes due to the imprecise predictability of weather conditions; nature largely being the controller on any given day. Nature cannot be dialled up on a control board. Good quality air, at the right temperature brought into indoor spaces needs movement – a breeze or a thermal.

This type of system can give high rates of air change at very low cost. Precise control of rate and location of air change is difficult during unfavourable weather conditions. Air will find the shortest routes into and out of spaces which may not always be what meets the needs of occupants. Unmanaged air moves into and through spaces, it will not seek and draw out stale air from corners unless it is forced by deflection to take a path that is not a straight line between the in and out points.

Weather conditions will at times make air change for outdoor air unsuitable, for example, when the outdoor air is laden with pollutants and moisture, as well as when the outdoor air is too hot or too cold for comfort.

Natural ventilation systems favour locations where high-quality air is the norm since unfiltered outside air is the only source of new air. A further consideration is the security of the building and the management of the building operating systems. Balancing those considerations with occupants’ expectations, of being able to open windows to meet their own personal preferences, may make natural ventilation untenable.

Natural ventilation would appear unsuited to large towns and cities unless they have exceptionally clean, high quality outdoor air.

Natural ventilation is therefore most appropriate for use in locations enjoying predictable high quality outdoor air in all seasons where there is little or no risk of high levels of particulates or other forms of pollution or insect infestations. That is why mechanical ventilation is often the most practical solution for warm and temperate climates.

solution for ventilating a building

Mechanical Ventilation

Making the air in rooms suitable for continuous human consumption is the purpose of using air movement equipment – fans – to drive air to and from indoor spaces. On its journey through the system, it is possible to make changes by using filters and other means to clean and condition the indoor air.

What is mechanical ventilation in buildings?

Air used for breathing works hard and its goodness gets depleted through constant use. It gets overloaded with carbon dioxide and the contaminates it picks up from the building. Not surprisingly it needs refreshing.

Taking out pollutants and particulates and adjusting the temperature and humidity enables inhabitants to breathe good quality air easily and go about their daily activities comfortably, safely and in optimal conditions. Mechanical ventilation uses equipment and processes that are continuous, they can be monitored and controlled automatically on-site, or from a remote location by simple or sophisticated business management systems sending commands to electro mechanical control devices.

Mechanical ventilation takes two forms, supply air and extract / exhaust air. A third form is created by combining supply and exhaust and balancing the system to provide the desired quality and quantity of indoor air.

  • 1. Extraction

    When indoor air is contaminated, breathing and wellbeing is affected. Without intervention a point will be reached where productivity decreases and, if no action were taken, breathing could become difficult and harmful. Most commonly, for example in offices, a proportion of indoor air is removed and is replenished by an equivalent amount of new air. In cases of extreme contamination, prevalent in commercial kitchens, paint spraying, gluing applications, welding, or where smoke might occur, extract fans will quickly remove all the contaminated air.

    Old or contaminated indoor air can be collected, room by room, by extract fans, extract units and air handling units and taken either directly to the outside or via air ducts to the point where it is refreshed.

  • 2. Supply

    Bringing new outdoor air into buildings is referred to as supply air which is brought in by fans pulling in the air from outside.   The opposite of extraction where the fans push the air out.

    Supply is most frequently via air handling equipment that draw in outdoor air which on its way through the air handling units is the recipient of a series of treatments designed to make the air fitter for human consumption, breathing and comfort. Filtering, cleaning, heating or cooling and changes to its humidity level are all part of common treatments. The air is then pushed through air ducts that distribute the new air throughout the designated areas and deliver it into rooms through grilles or nozzles located strategically in walls and ceilings thus creating an even distribution throughout a room.

    Determining the amount of supply air required is a calculation of the amount of air in a room, the number of occupants in the room and the number of air changes required in a given time period. Those factors plus heat gain from office equipment and solar interaction or heat loss and leakage through openings and gaps in the building fabric are calculated, or estimated, to arrive at the quantity of air that needs to be delivered.

    Until quite recently the most common consideration in the minds of occupiers has been temperature. Limited thought by occupants has been applied to the make-up of their air and its suitability for breathing.

    Higher quality indoor clean air is becoming more important which means that supply air needs to be the best quality and replenished to keep it that way.

  • 3. Combined Supply and Extract

    Extract only systems create negative indoor pressure.

    Extract only systems encourage outdoor air to become an invading force that seeks to fill the negative pressure void, by finding ways to get into the building.

    Supply only systems create positive indoor pressure.

    Supply only systems promote indoor air to the escape committee that seeks out every gap from which to leak out.

    A combined system of supply and extract balances out the invasion and escape and controls the quality and quantities of air coming in and going out.

Air is vital for life is a well known fact

It, air, is so plentiful that there is no need to be overly concerned that it will be used up.

Feeling drowsy in a meeting or school room lesson might be because the subject matter is not enthralling or the presenters uninspiring or there are distractions in or outside the room. All of those contribute to loss of concentration. What happens if the oxygen is not at 21% and carbon dioxide has replaced the loss of oxygen and that continues until the air is rich or super rich in carbon dioxide? Lack of concentration, drowsiness and sleep will ensue. Perhaps not to the point of carbon dioxide poisoning but certainly productivity will reduce and wellbeing put at risk.

This is the purpose of ventilation systems; using whatever method is most appropriate to deliver the desired quality of indoor air whatever the circumstances.

Stale air is not fit for purpose. It cannot sustain optimum health and wellbeing. New air is required and the methods employed have to be considered carefully for the activities undertaken in a building’s spaces. As we have seen, the requirements for air differ markedly. An office in the countryside with lots of space, places entirely different demands on the ventilation system than a city centre gym, where heavy humid breathing is prevalent.

Whatever the system of supply and extraction, it needs to be carefully considered and should be maintained to ensure that those two are working in unison, to balance out the introduction of clean new fresh outdoor air and replacing spent contaminated indoor air.

ventilation office building

Contact our team today

The ventilation system has a clear purpose – to deliver high quality air to indoor spaces

  • This field is for validation purposes and should be left unchanged.